
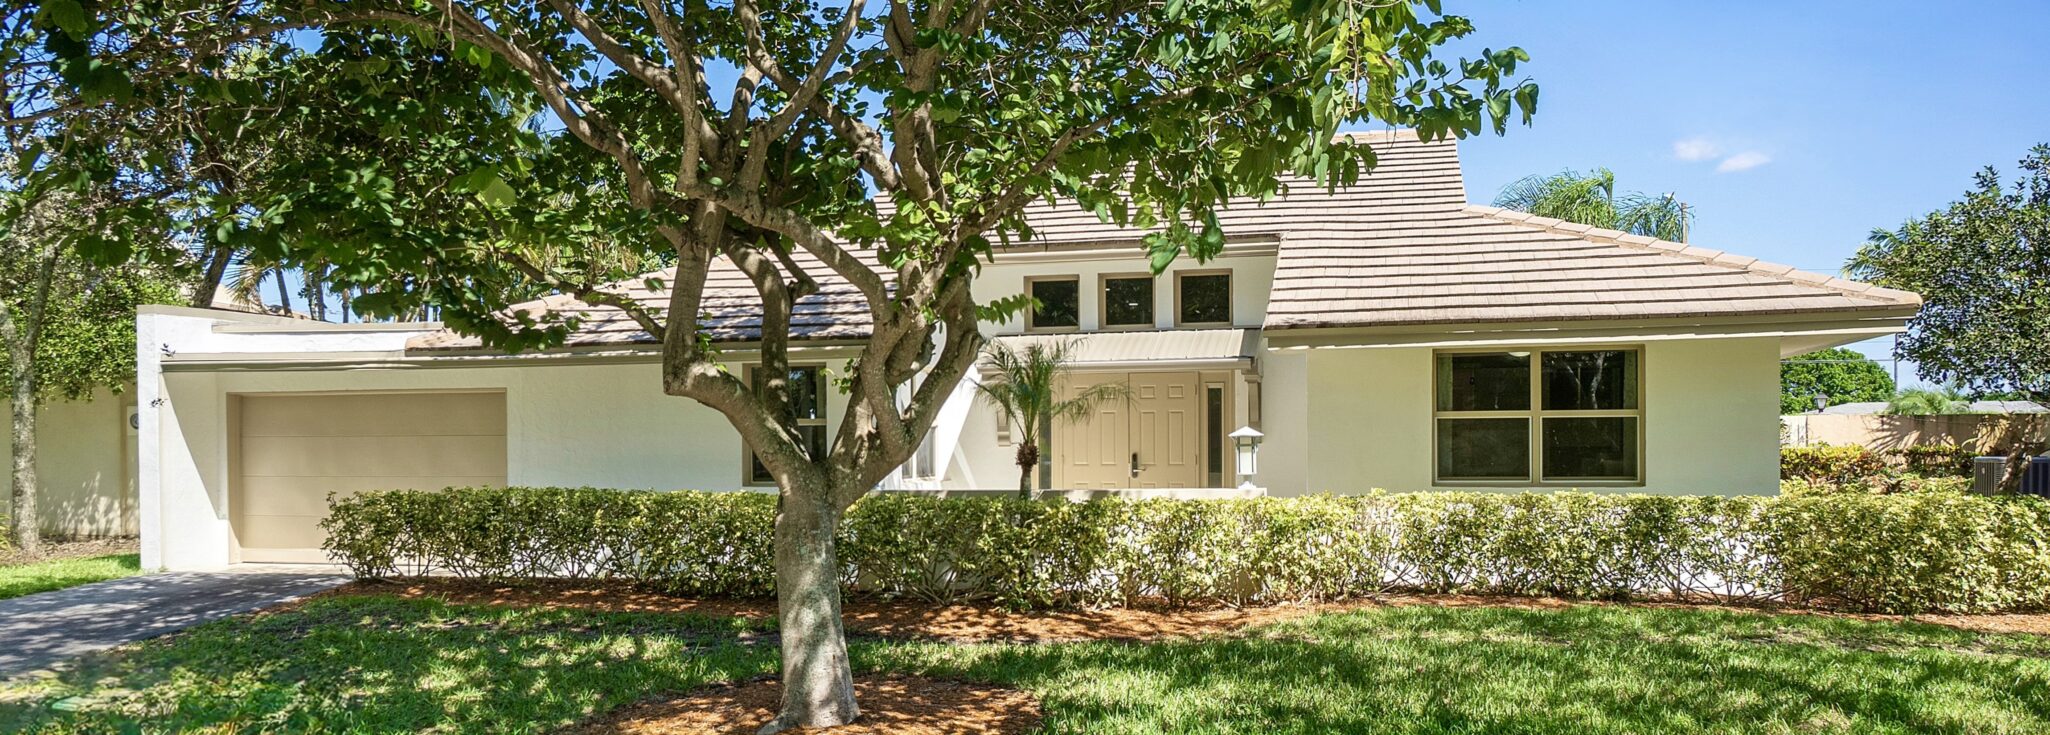
Floor Plans for Independent Living Apartments in Delray Beach, FL
From a studio to a house with a driveway.
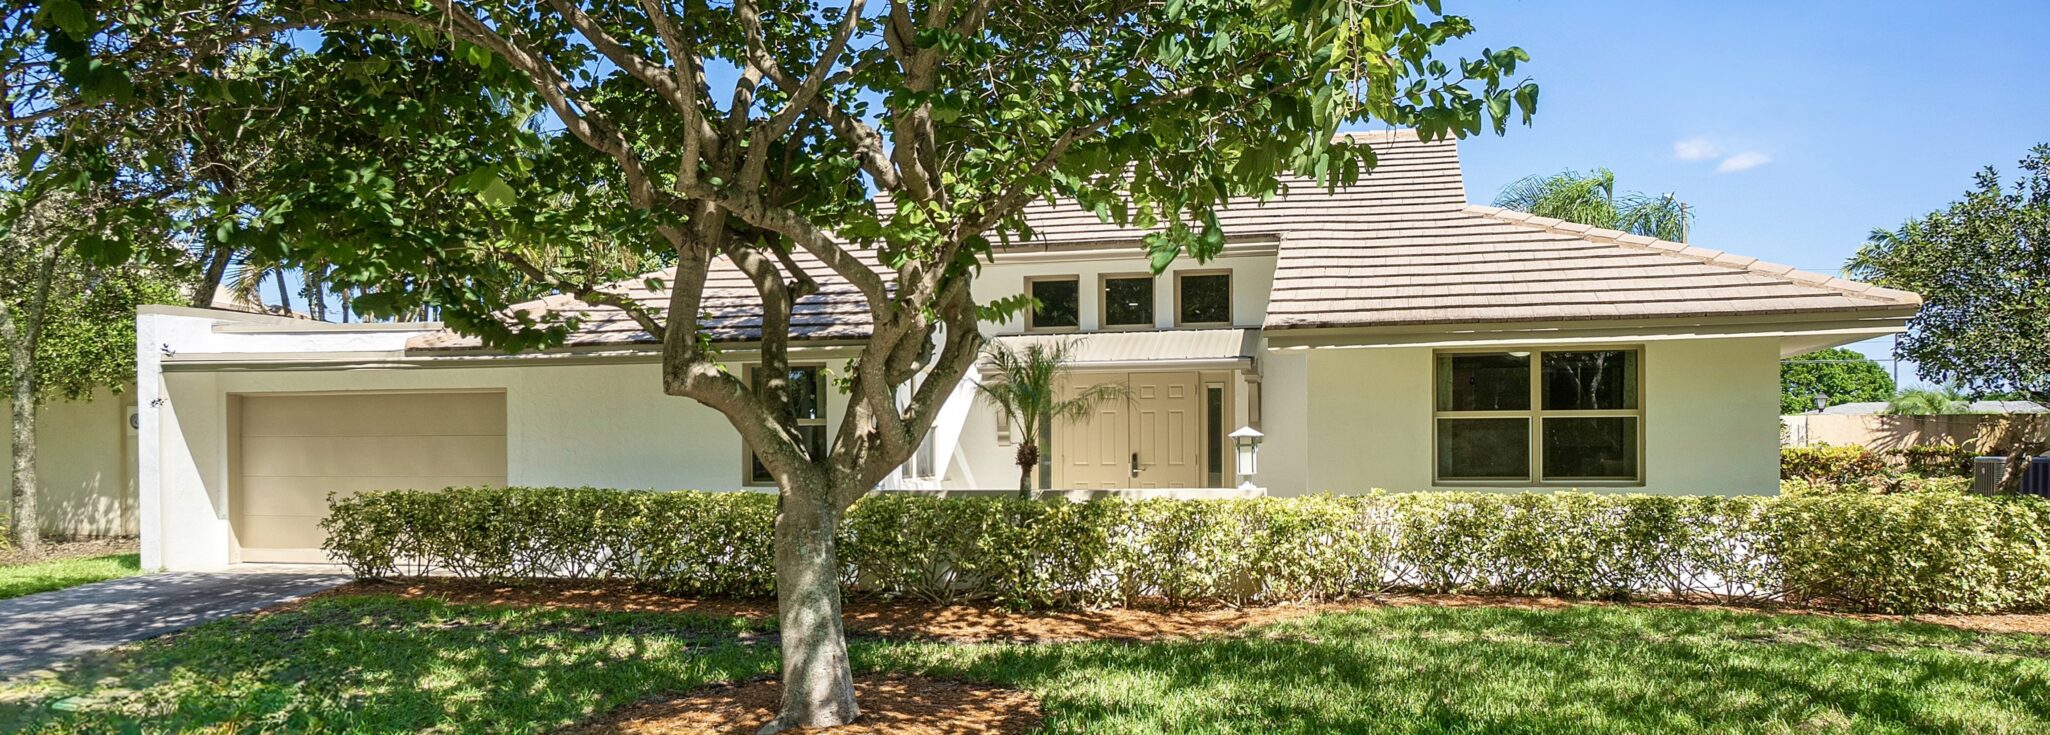
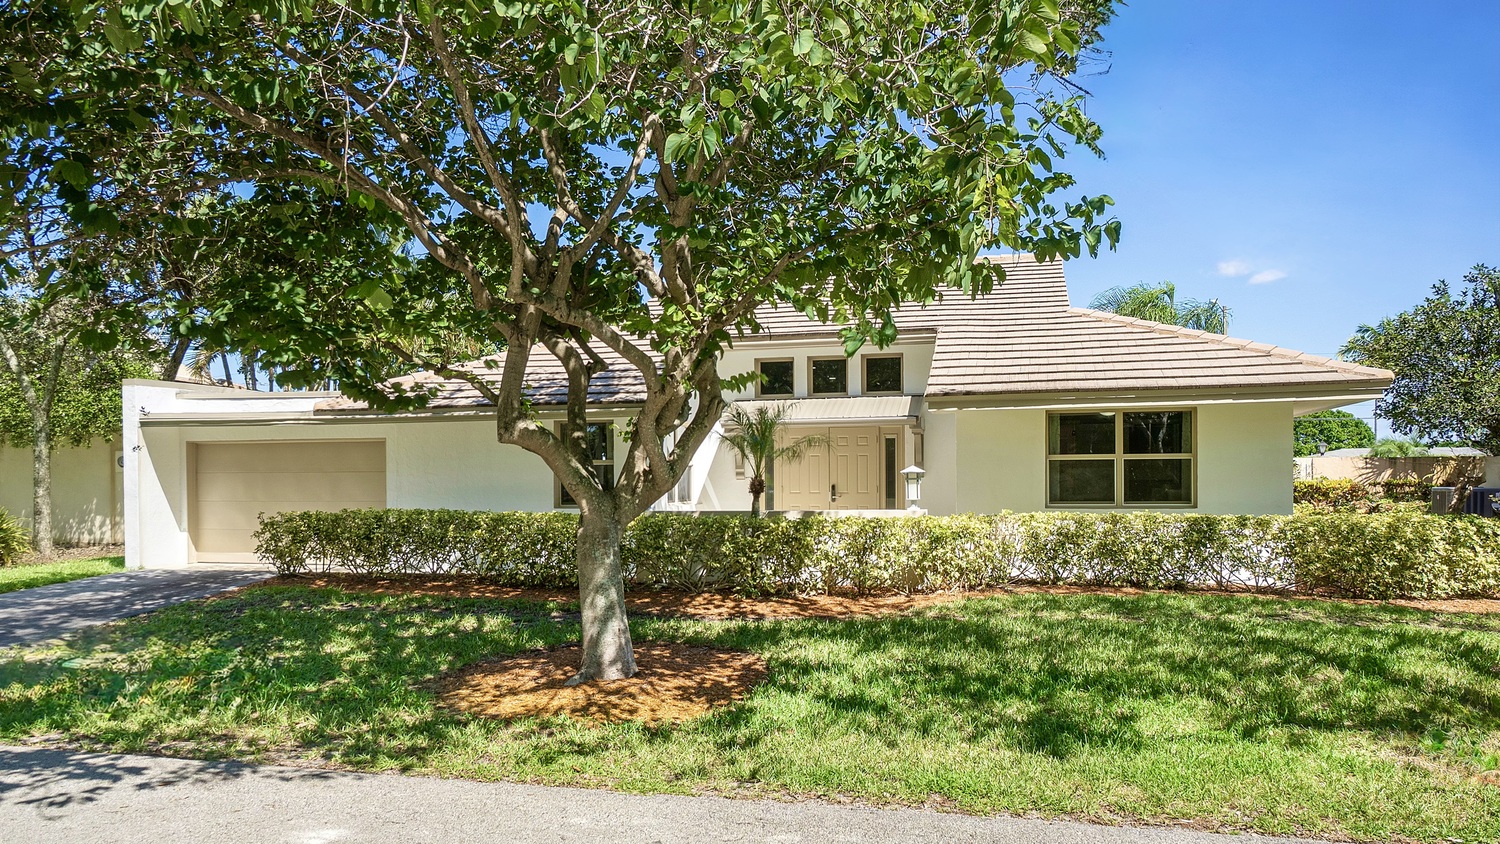
There’s an independent living floor plan here to fit your lifestyle. Our senior apartments in Delray Beach, Florida range from 625 sq. ft. to 2,000 sq. ft. — and at the top of that range sit the garden homes: single-story residences with their own front door, a private entry court, outdoor space of your own and a car under cover.
People don’t expect to find Garden Homes up to 2,000 square feet inside a Life Care community. An attached garage or carport. Two bedrooms that each have their own bathroom and walk-in closet. A sun-filled Florida room running across the back. It’s a house — with the maintenance support built in.
Whatever residence you choose, everything else comes with it: all the services and amenities we offer, and the comfort of knowing you can age in place right here, with access to future care if you ever need it. Would you like to see what our independent living floor plans look like? Request a tour today!
Featured Residence
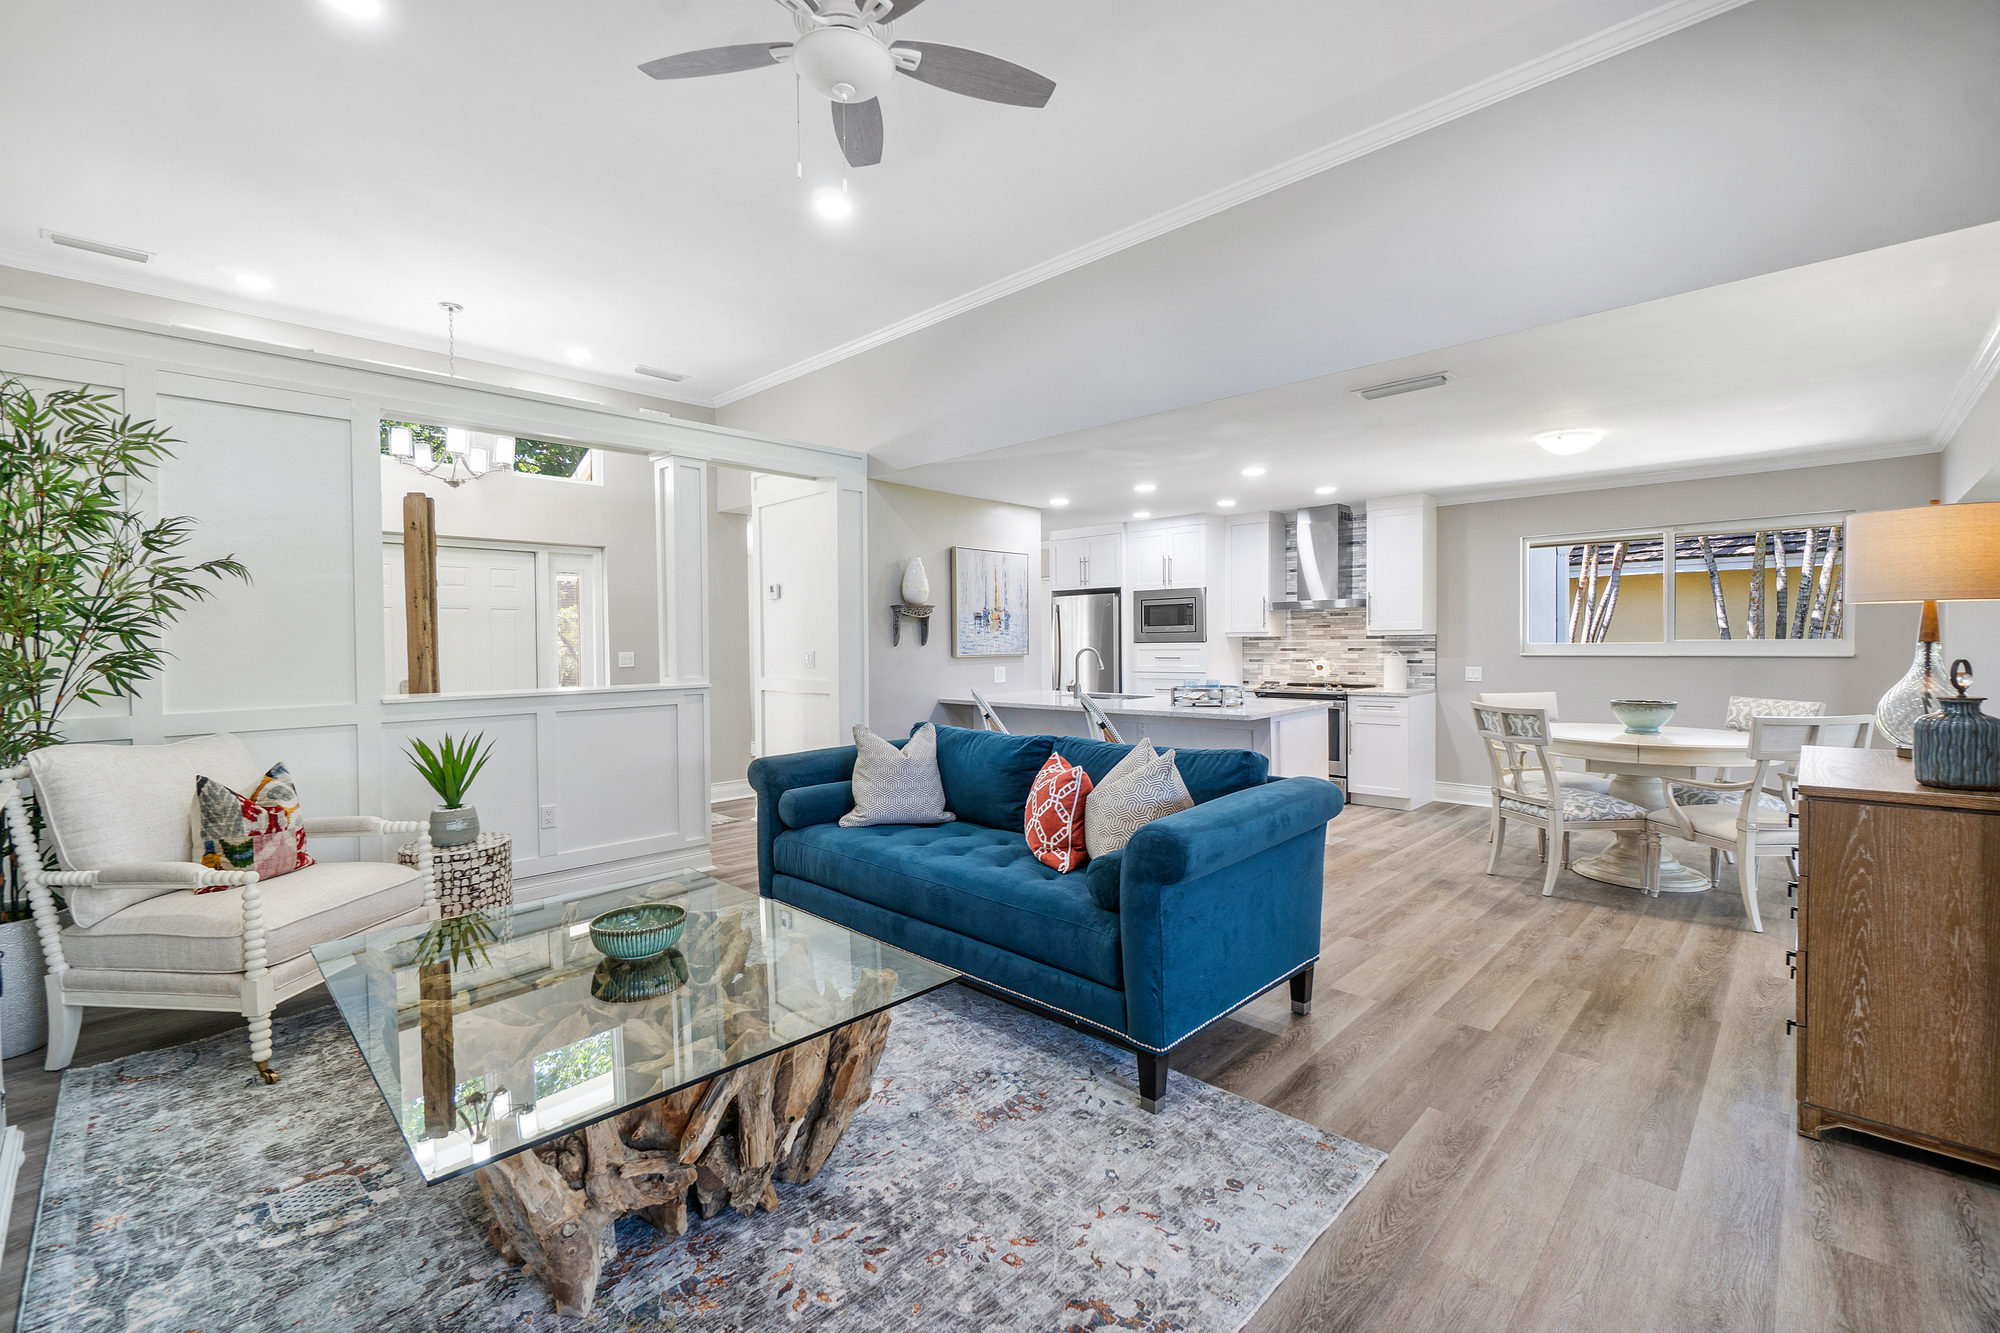
Garden Home Classic · 1,500 Sq. Ft. · 2 Bed, 2 Bath
Pull into your own attached garage and come in through a private entry court. Inside, the living room opens to a sun-filled Florida room with glass on two sides and your own green space outside. Both bedrooms are true suites — each with its own bathroom and walk-in closet — so no one shares, and family can stay when they come visit. And all maintenance is included: the roof, the lawn, the exterior and the appliances are all taken care of.
Save up to $40,000 off your entrance fee, plus two months of service fees on us. Learn More
MORE FLOOR PLANS
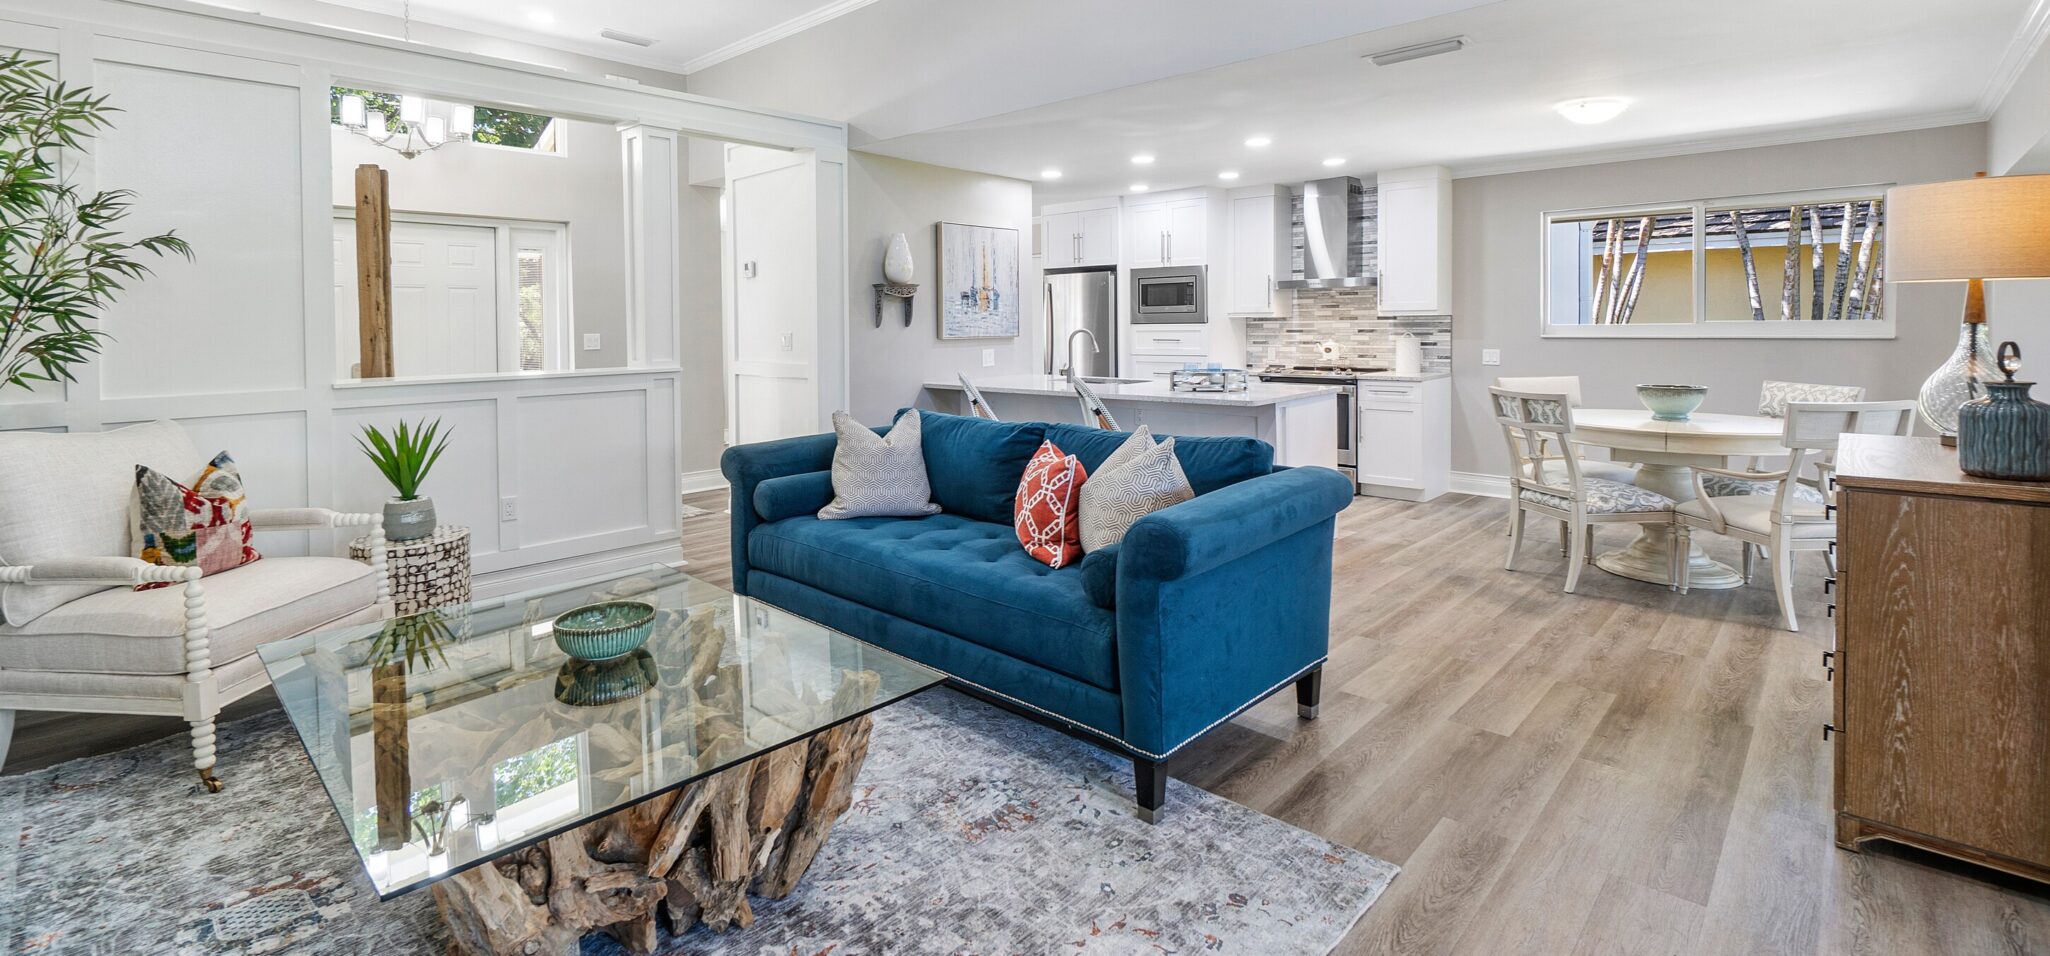
Garden Home Custom
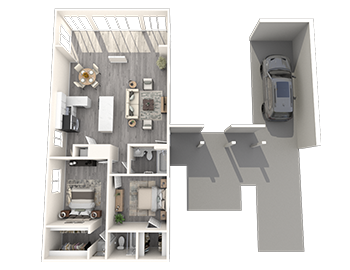
2 BED – 2 BATH · 1,200 SQ. FT. · COVERED CARPORTYour own front door opens onto a private entry court with a shaded arbor beside the carport. Inside, one open living area puts the kitchen, dining and living room in the same light. The main bedroom has an en-suite bathroom and a generous walk-in closet. No corridor, no elevator, no one above you.

Cypress
3 BED – 2 BATH · 1,767 SQ. FT.The Cypress features an open kitchen connecting to spacious living and dining areas. Three bedrooms provide room for relaxation and guests, while a separate den, walk-in closet and convenient laundry area offer added flexibility and comfort.
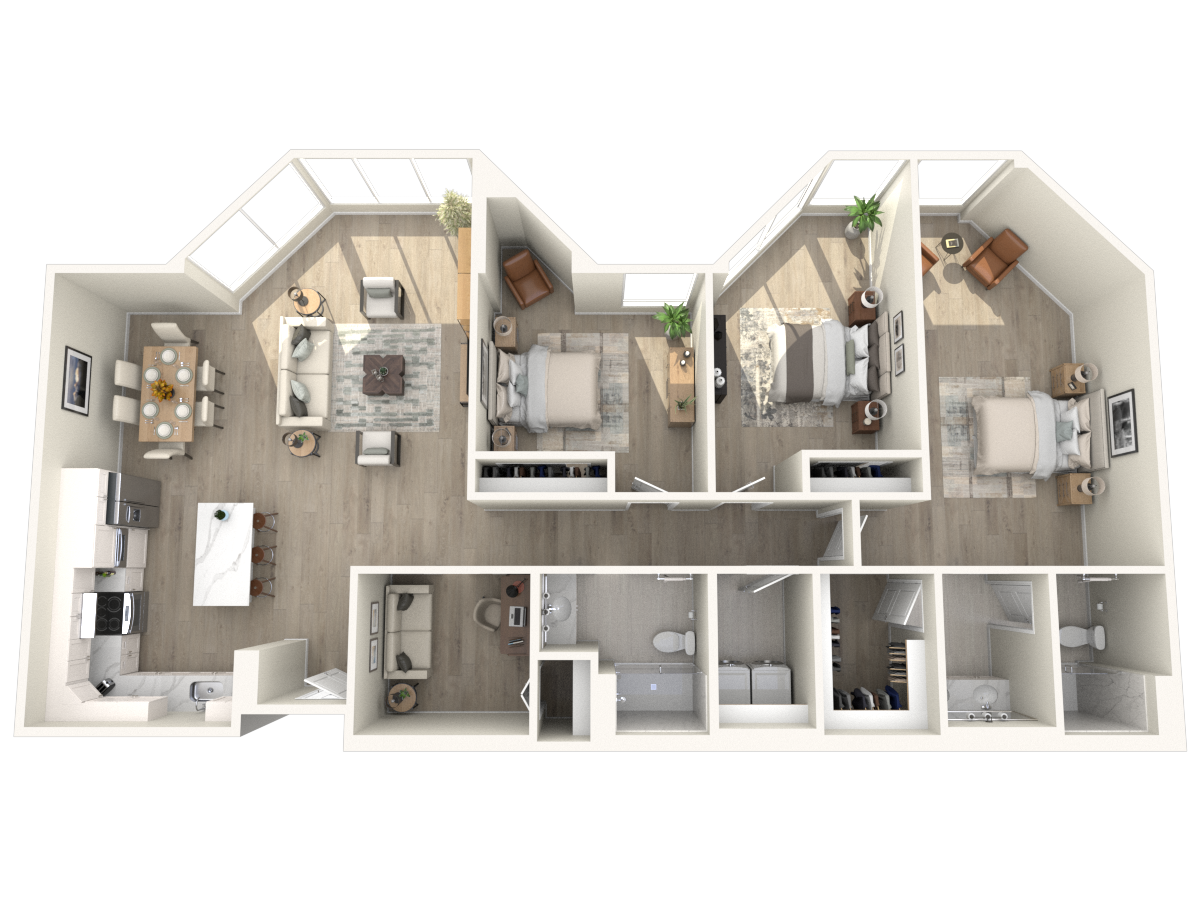
Three-Bedroom Converted
3 BED – 2 BATH · 1,350 SQ. FT.Walk into the Three Bedroom and find a generous living space and Florida room. Two bedrooms share a hall-accessed full bath, and the main bedroom boasts an en-suite bathroom and a walk-in closet.

Regency Deluxe
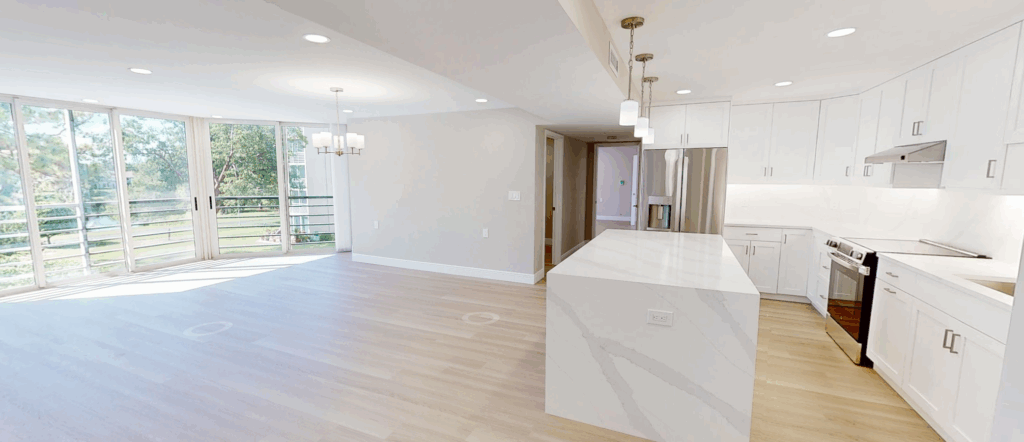
2 BED - 2 BATH · 2,000 SQ. FT.The Regency Deluxe Garden Home is one of our newest offerings, featuring bright natural light and plenty of open living space.
Two-Bedroom Traditional
2 BED – 2 BATH · 900 SQ. FT.A large Florida room caps an open living area with easy access to the kitchen and a full bath. Two bedrooms — the larger featuring an en-suite bathroom — provide a serene retreat.

Banyan
2 BED – 2 BATH · 1,840 SQ. FT.The Banyan boasts a generous living and dining area, an open kitchen and a versatile den. Two spacious bedrooms, each with access to a full bathroom, offer comfortable private retreats, while a walk-in closet adds convenience.
Live Oak
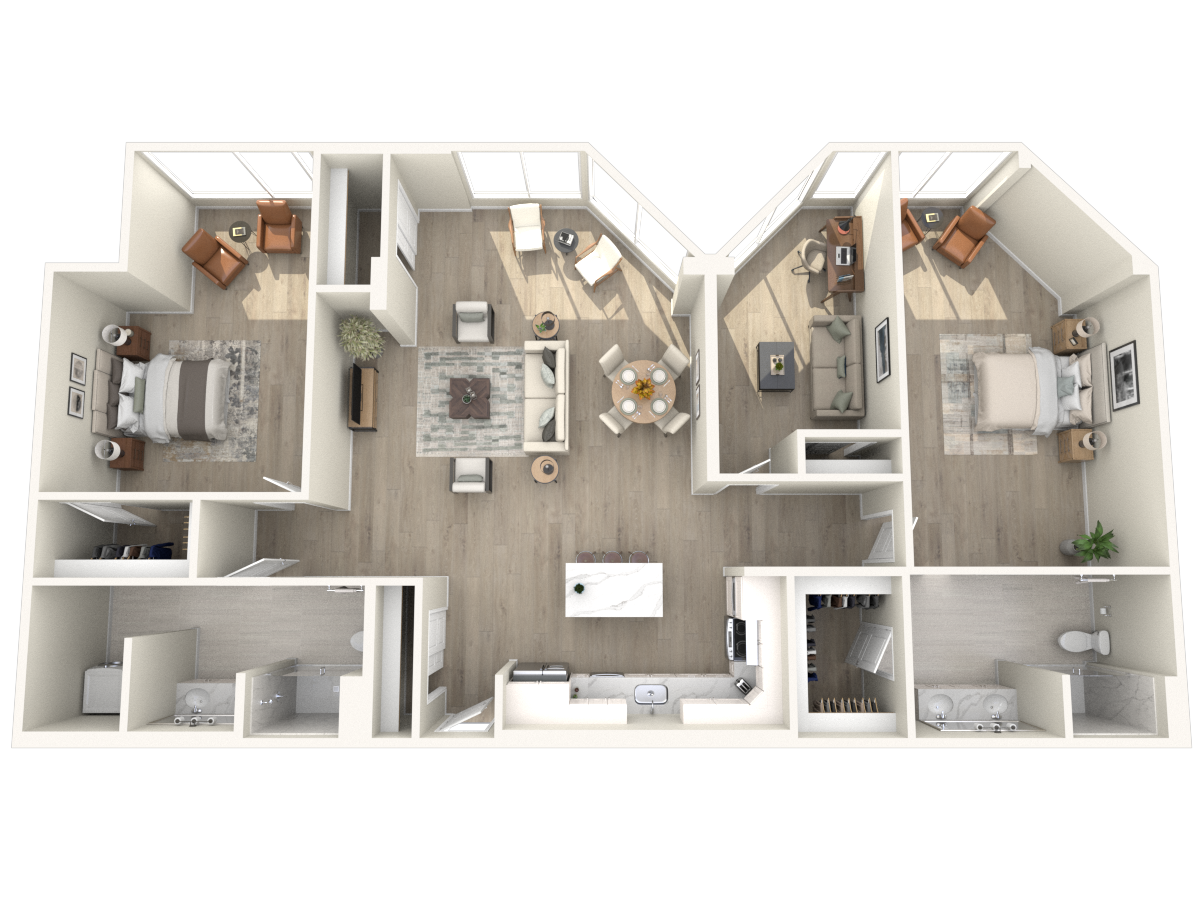
2 BED – 2 BATH · 1,614 SQ. FT.Step into the Live Oak, where an expansive living and dining area connects to an open kitchen. Two bedrooms offer comfort and privacy, while a Florida room, generous walk-in closet and convenient laundry area complete the space.
Palm
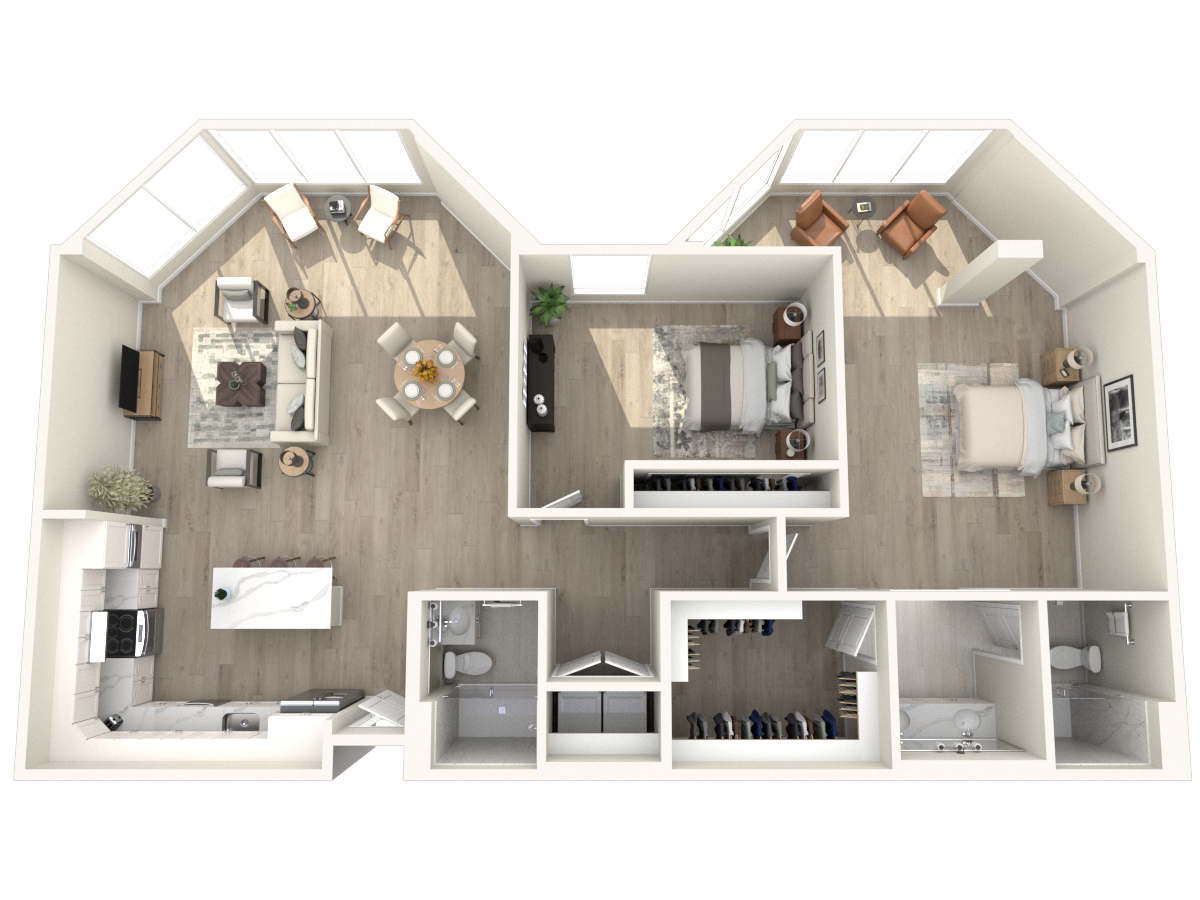
2 BED – 2 BATH · 1,454 SQ. FT.The Palm features an open kitchen overlooking a generous living and dining area. Two bedrooms offer privacy, while the spacious main bedroom boasts a walk-in closet and an en-suite bathroom.
Two-Bedroom Classic
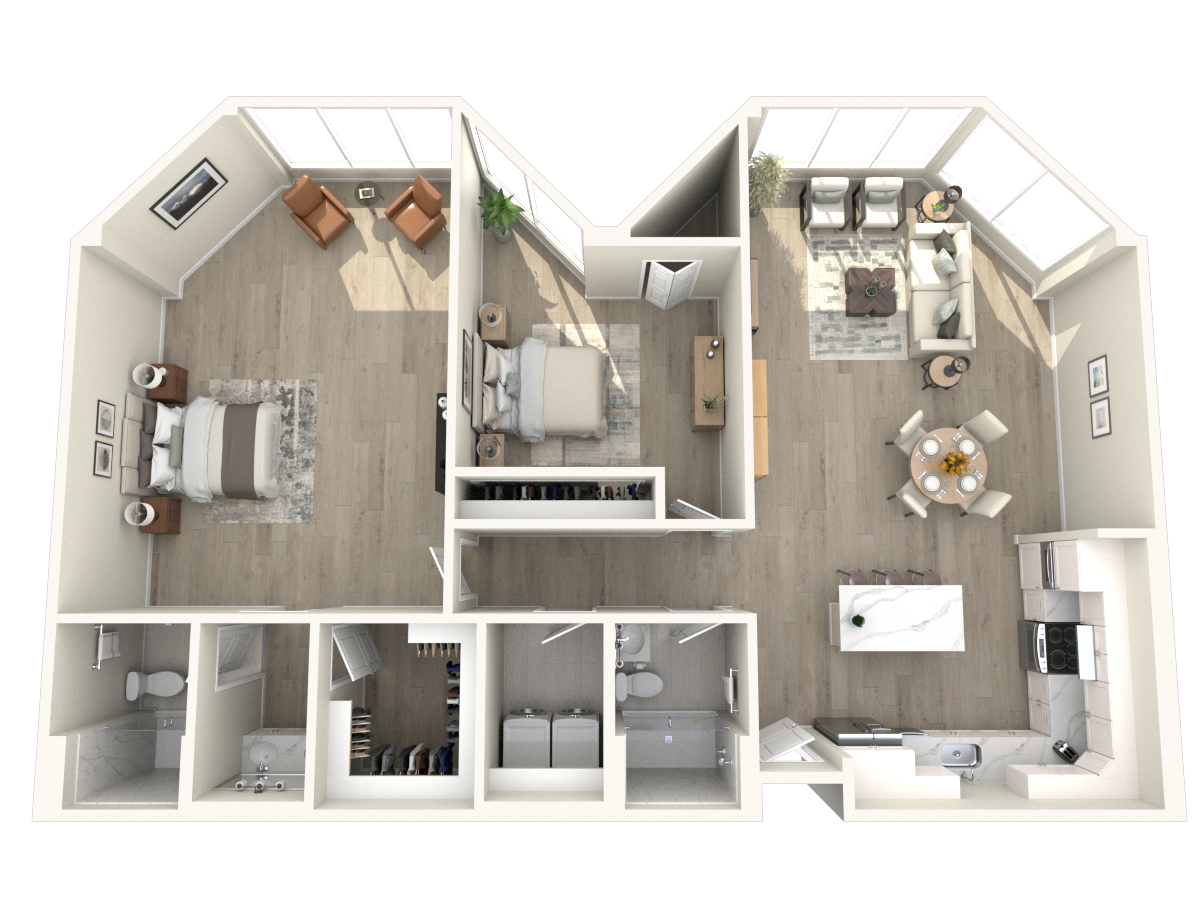
2 BED – 2 BATH · 1,400 SQ. FT.A dining alcove and generous living room anchor the Classic two-bedroom option. A Florida room is nestled between two bedrooms, each with an en-suite bathroom and walk-in closet.
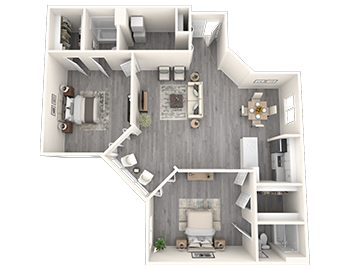
Two-Bedroom Deluxe-End
2 BED – 2 BATH · 1,150 SQ. FT.The show-stopping Florida room sets the scene for the Deluxe-End. A second bedroom is tucked between the living space and the main bedroom, which boasts an en-suite bathroom and walk-in closet.

Two-Bedroom Deluxe
2 BED – 2 BATH · 1,100 SQ. FT.A private entryway brings you into the Deluxe main living and dining space. Two side-by-side bedrooms, one with a walk-in closet and en-suite bathroom, serve as your personal retreat.

Two-Bedroom Custom
2 BED – 2 BATH · 900 SQ. FT.A gracious living and dining area connect to the kitchen and a light-filled Florida room in the Custom. Two bedrooms on either side of the main living area create dual private retreats.

Magnolia
1 BED – 1.5 BATH · 1,449 SQ. FT.The Magnolia offers an inviting living and dining area, an open kitchen with a pantry, and a versatile den. The spacious bedroom features a walk-in closet and en-suite bathroom, creating a comfortable private retreat.
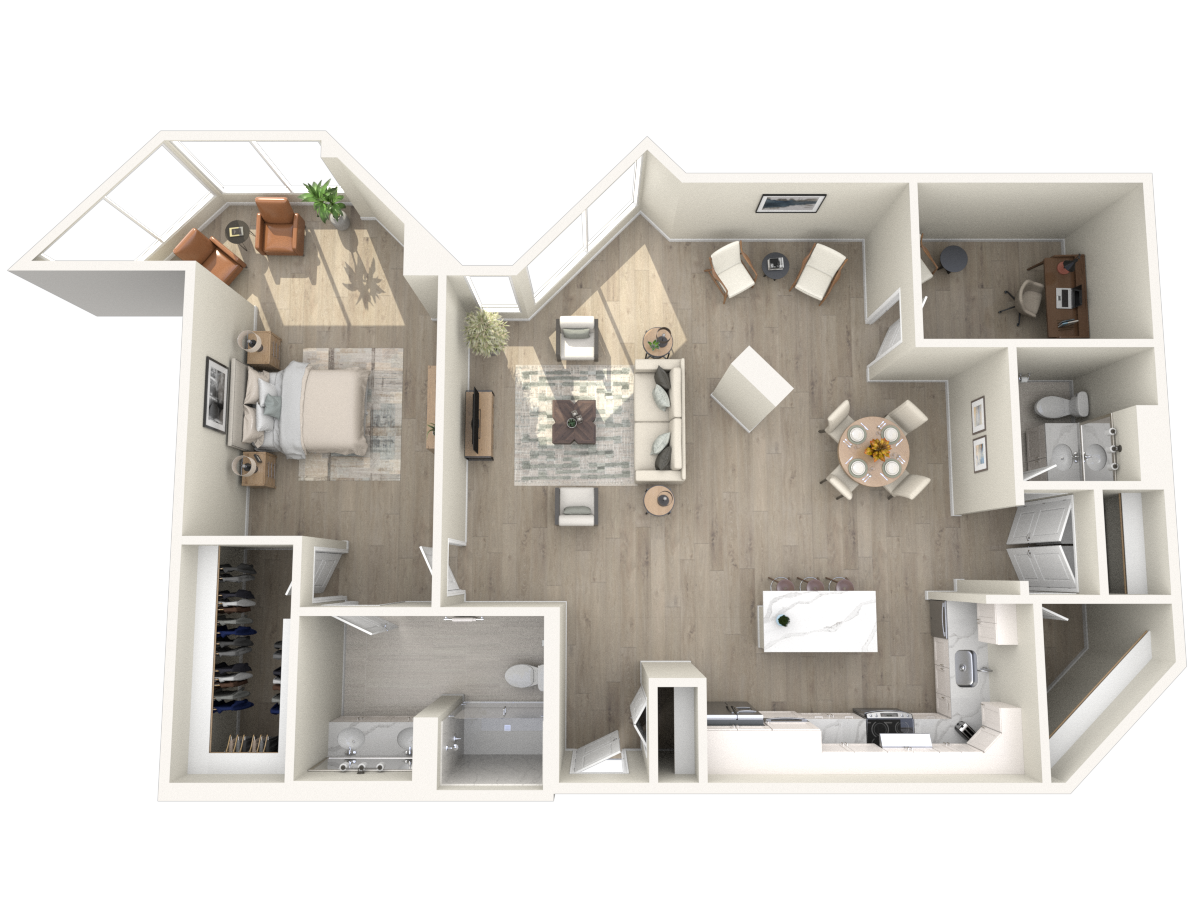
One-Bedroom Regency
1 BED – 2 BATH · 900 SQ. FT.Step into the Regency, which connects a casual dining and living space with a sunny Florida room. Nestled alongside, two bathrooms, a bedroom and ample closets make a truly functional retreat.

One-Bedroom Abbey
1 BED – 1 BATH · 960 SQ. FT.The airy Abbey one-bedroom boasts two baths, a generously sized bedroom and a loft-like connection to the living, dining, kitchen and Florida room. Plus, three separate closets keep you organized.

One-Bedroom Deluxe
1 BED – 1 BATH · 750 SQ. FT.Welcome to the Deluxe, your ideal one-bedroom retreat. An open living and dining area spills into the attached Florida room, and a right-size bedroom and bathroom offer calm and quiet.

One-Bedroom Classic
1 BED – 1 BATH · 750 SQ. FT.Dubbed the Classic for a reason, this functional one-bedroom retreat boasts a combined living/dining space. Bedroom bifold doors allow you to enjoy the Florida-room views from anywhere.

One-Bedroom Traditional
1 BED – 1 BATH · 625 SQ. FT.The Traditional features everything you need — like the enviable walk-in closet in the bedroom — and nothing you don’t. A well-proportioned living space connects with the kitchen and Florida room.
